Save
Ask
Tour
Hide
Share
$1,850,000
1 Day On Site

7380 Shelborne Drive
Granite Bay, CA 95746

For Sale|Single Family Residence|Active
5
Beds
5
Total Baths
5
Full Baths
5,163
SqFt
$358
/SqFt
1985
Built
County:
Placer
Call Now: +1 714-299-2868
Is this the listing for you? We can help make it yours.
+1 714-299-2868
7380 Shelborne Drive7380 Shelborne Drive7380 Shelborne Drive7380 Shelborne Drive
Save
Ask
Tour
Hide
Share

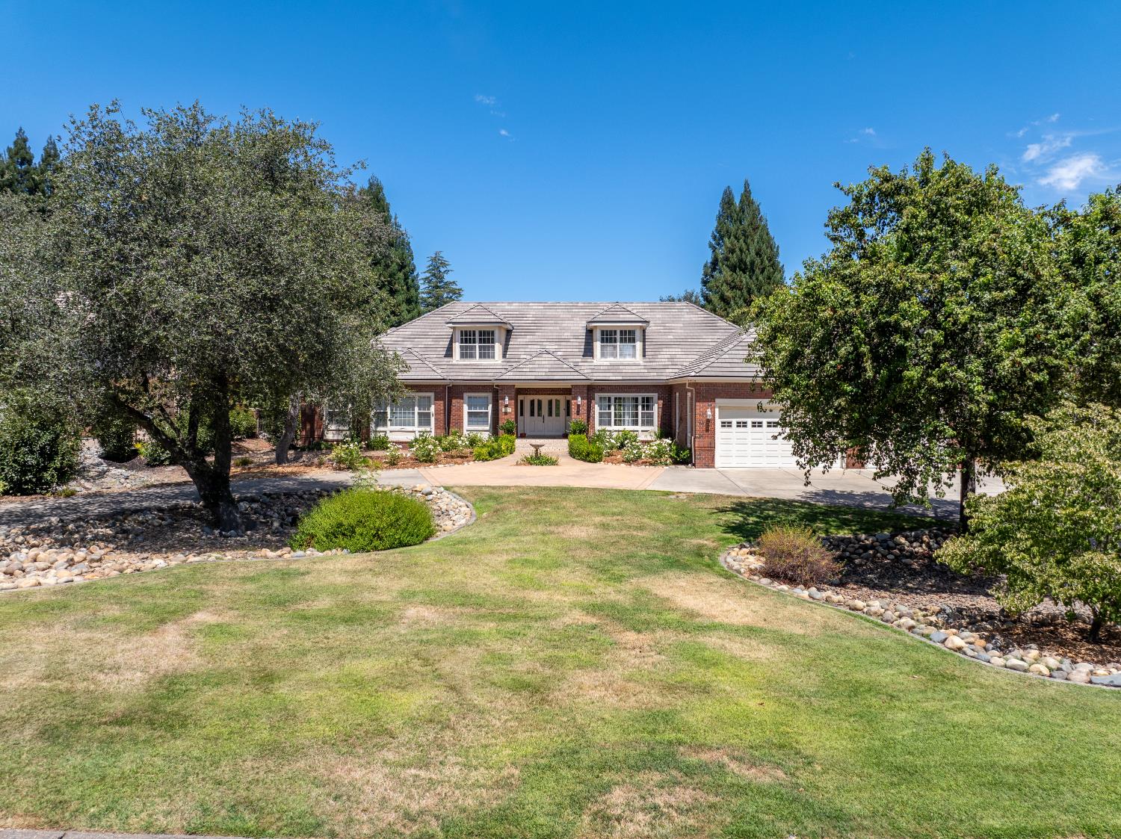
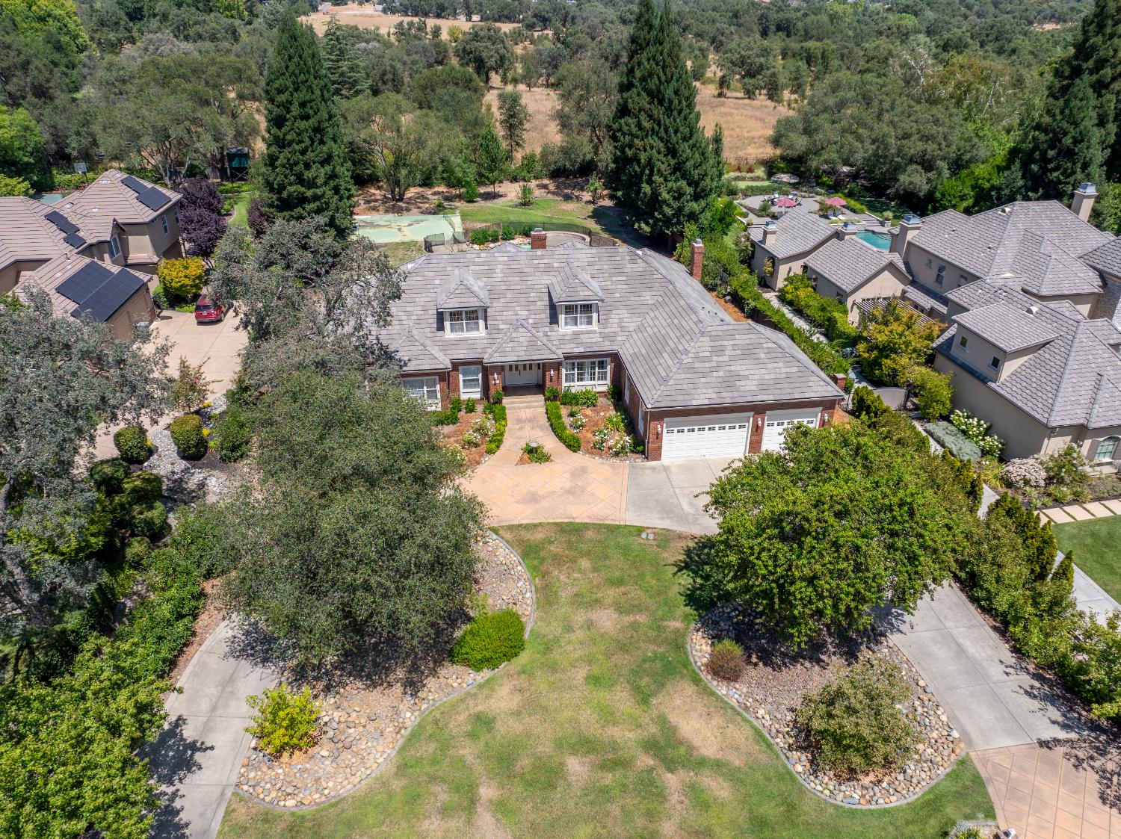
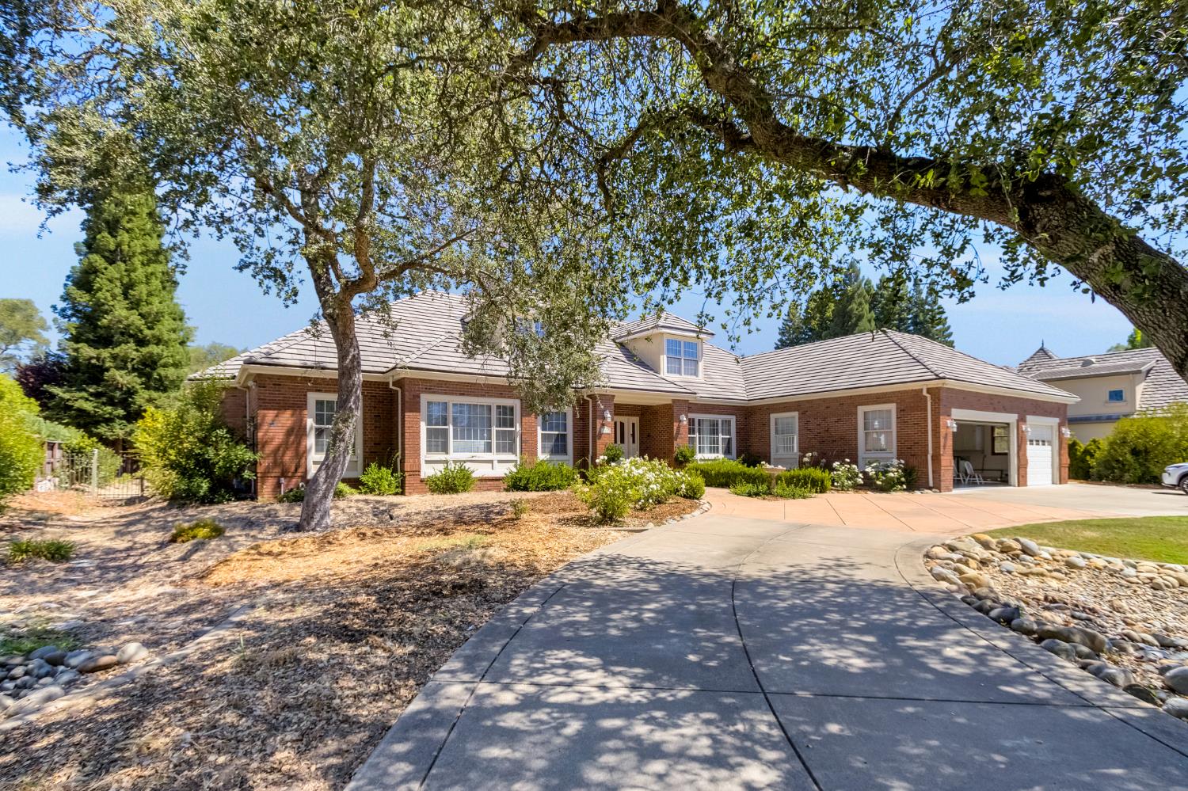
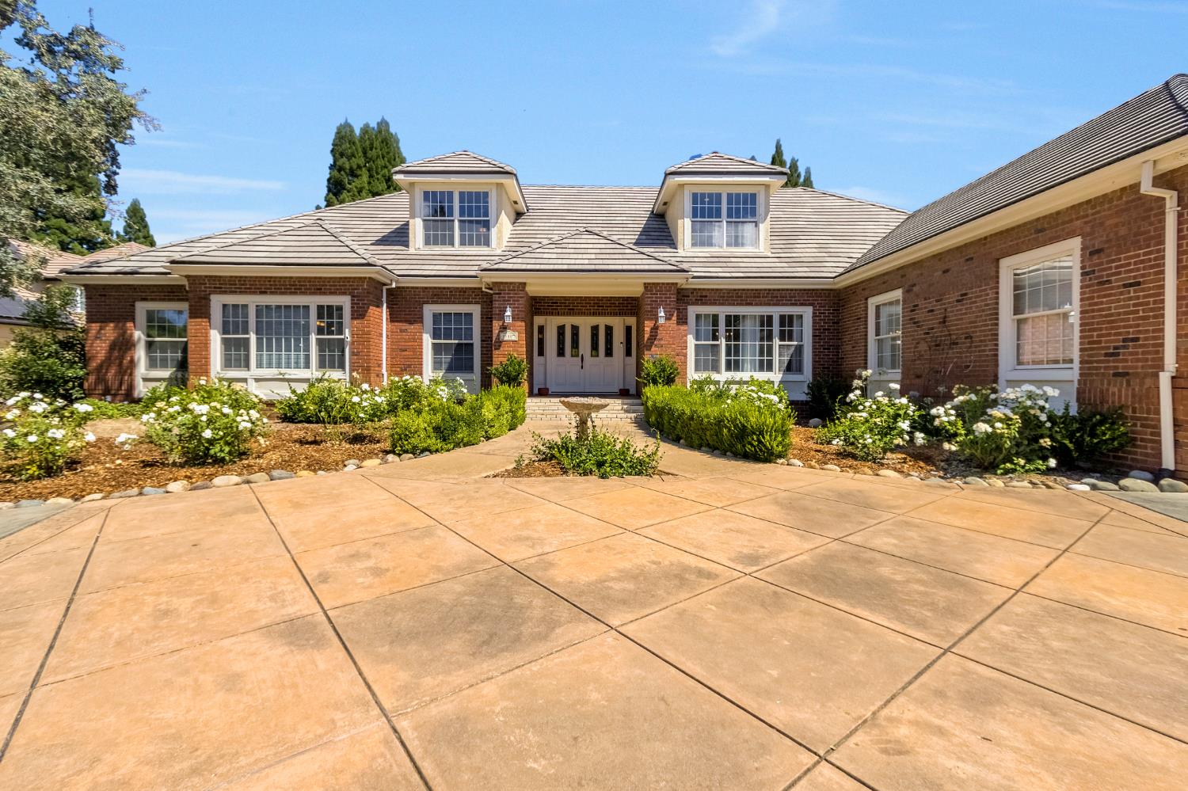
Welcome to the beautiful Shelborne Estates neighborhood of Granite Bay. This custom home is both inviting and comfortable and lives like a single story with the primary bedroom as well as 3 secondary bedrooms all on the main level. Upstairs there is a large recreation room perfect for entertaining and also an additional bedroom and full bath for a total of 5 bedrooms, 5 full bathrooms. Enjoy the private backyard which backs to open space and features all the amentities inlcuding covered patio, outdoor kitchen, fire pit, pool and spa, and a sport court! Located in close proximity to shopping, restaurants, Folsom Lake, and zoned for the Eureka Union School District and Granite Bay High School. Priced competitively so you have plenty of room to make updates if you wish and turn this beauty into your dream home.

Save
Ask
Tour
Hide
Share
Listing Snapshot
Price 
$1,850,000
Days On Site 
1 Day
Bedrooms 
5
Inside Area (SqFt) 
5,163 sqft
Total Baths 
5
Full Baths 
5
Partial Baths 
N/A
Lot Size 
0.8746 Acres
Year Built 
1985
MLS® Number 
226099389
Status 
Active
Property Tax 
N/A
HOA/Condo/Coop Fees 
$117.5 monthly
Sq Ft Source 
N/A
Friends & Family
Recent Activity
4 hours agoListing updated with changes from the MLS®
yesterdayListing first seen on site
General Features
Acres 
0.8746
Cross Street 
Auburn Folsom Rd
Foundation 
Raised
Garage 
Yes
Garage Spaces 
3
Levels 
Two
Parking 
Garage Faces Front
Pets 
Yes
Property Sub Type 
Single Family Residence
Sewer 
Public Sewer
Water Source 
Public
Zoning 
residential
Interior Features
Appliances 
Built-In Electric OvenBuilt-In Gas RangeDishwasherDouble Oven
Cooling 
Ceiling Fan(s)Multi UnitsCentral Air
Electric 
220 Volts in Laundry
Fireplace 
Yes
Fireplace Features 
Living RoomFamily RoomWood Burning
Fireplaces 
2
Flooring 
CarpetTileWood
Heating 
Central
Interior 
Walk-In Closet(s)Double VanityKitchen Island
Spa 
Yes
Save
Ask
Tour
Hide
Share
Exterior Features
Construction Details 
BrickStucco
Fencing 
Chain LinkWood
Lot Features 
LevelPrivateSprinklers In FrontSprinklers In Rear
Patio And Porch 
CoveredPatio
Pool Features 
Pool/Spa ComboPrivate
Private Pool 
Yes
Roof 
Tile
Spa 
Yes
Spa Features 
In Ground
Community Features
Association Dues 
1410
Financing Terms Available 
Submit
HOA Fee Frequency 
Annually
MLS Area 
12746
School District 
Placer
Schools
School District
Placer
Elementary School
Unknown
Middle School
Unknown
High School
Unknown
Listing courtesy of Dynamic Real Estate


All measurements and all calculations of the area are approximate. Information provided by Seller/Other sources, not verified by Broker. All interested persons should independently verify the accuracy of information. Provided properties may or may not be listed by the office/agent presenting the information. Data maintained by MetroList® may not reflect all real estate activity in the market. All real estate content on this site is subject to the Federal Fair Housing Act of 1968, as amended, which makes it illegal to advertise any preference, limitation or discrimination because of race, color, religion, sex, handicap, family status or national origin or an intention to make any such preference, limitation or discrimination. Terms of Use
Last checked 2026-08-06 10:09 PM PDT

Neighborhood & Commute
Source: Walkscore
Save
Ask
Tour
Hide
Share